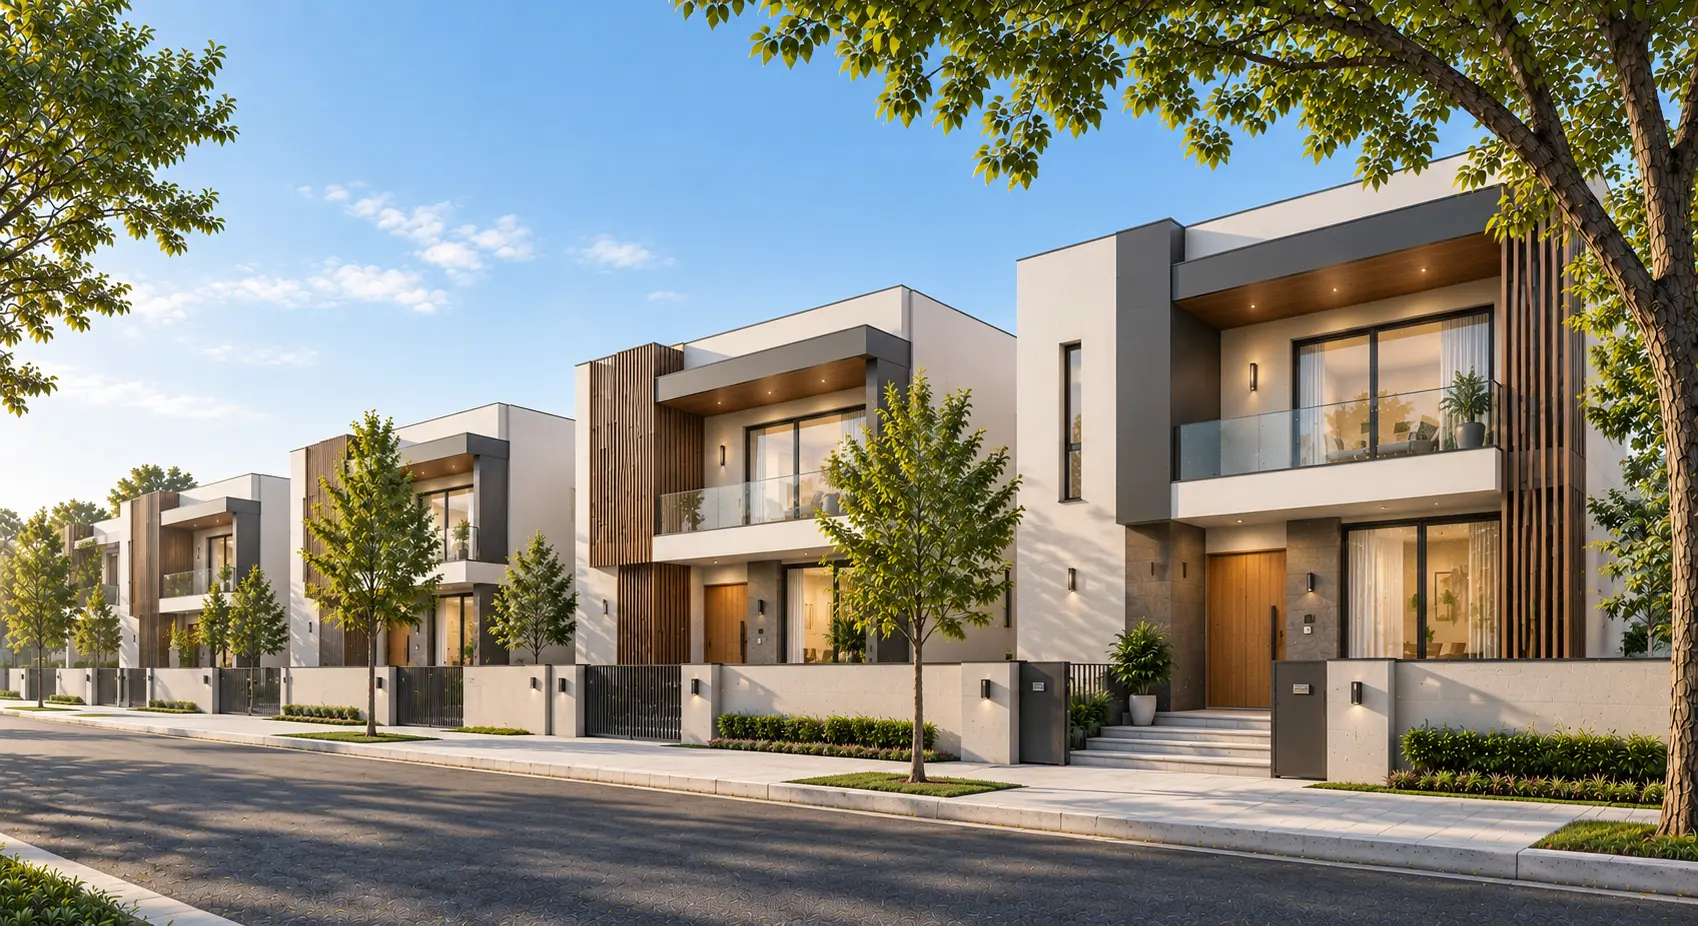
OUR 3D RENDERING PROCESS
A Simple Work Process To Create 3D Renders
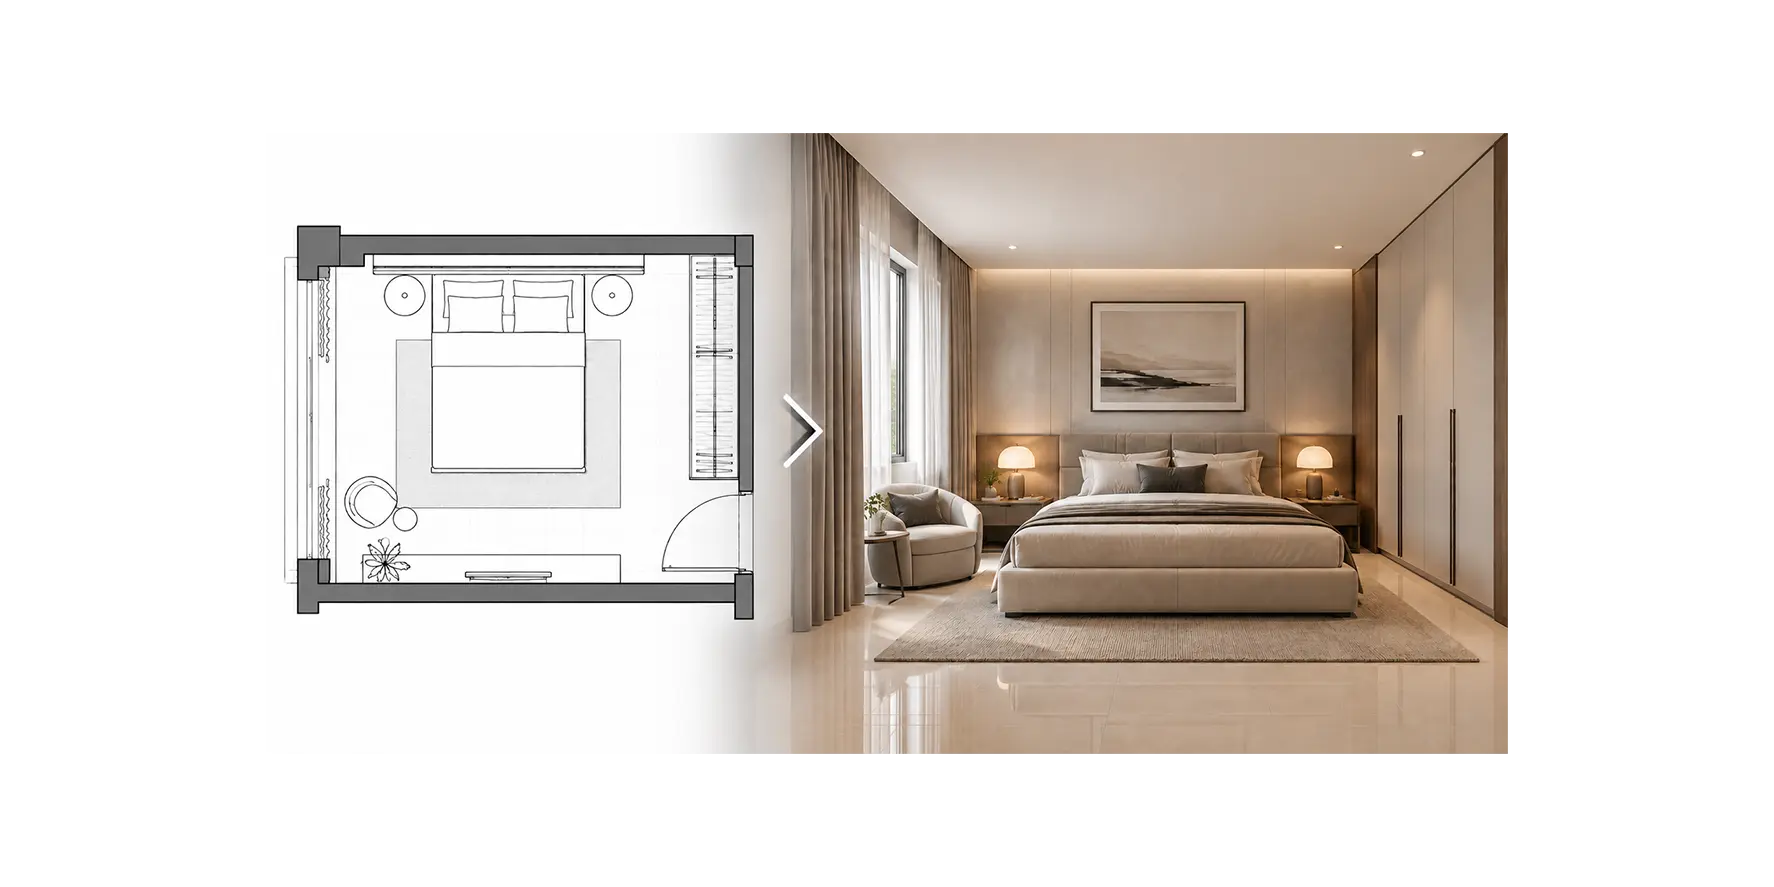
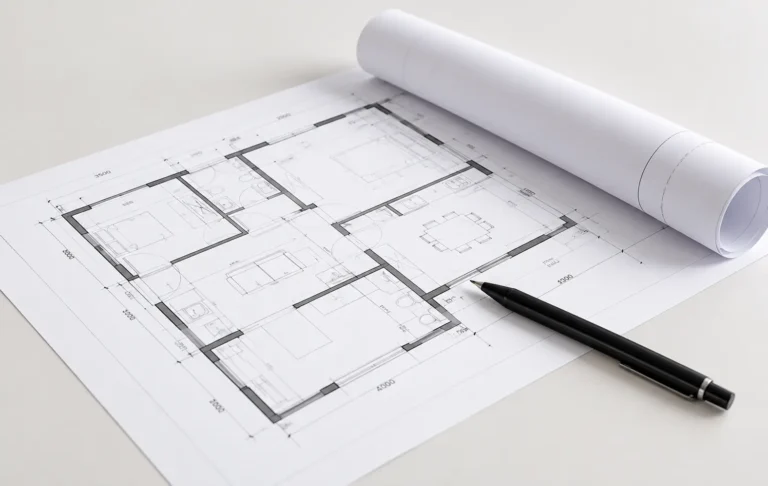
Step 1: Understanding Your Project
You share your drawings, sketches, or ideas with us.
We discuss with you to understand what you want.
Then we make a plan and timeline for your project.
- Share drawings / Sketches / reference images
- Tell us your ideas and preferences
- Discuss project details and timelines
Step 2: Building the 3D Model
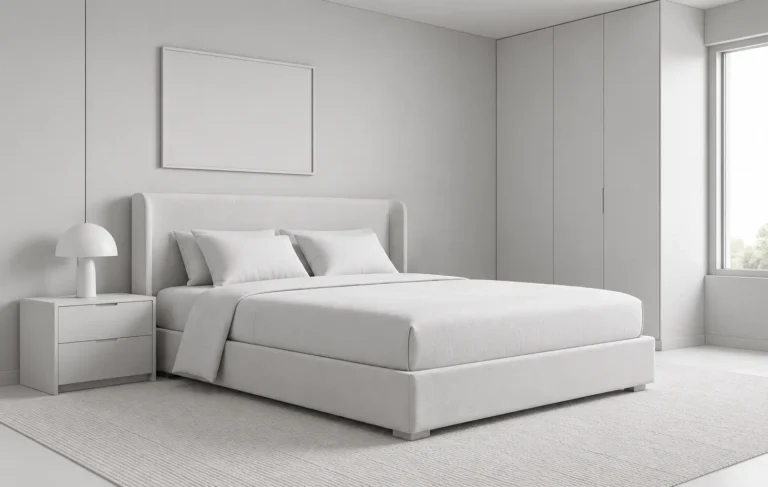
We create a 3D version of your design.
You’ll see simple views first — without colors or textures.
You can tell us what to change or adjust before we move ahead.
- Build the 3D model
- Set the camera angle
- Prepare base lighting
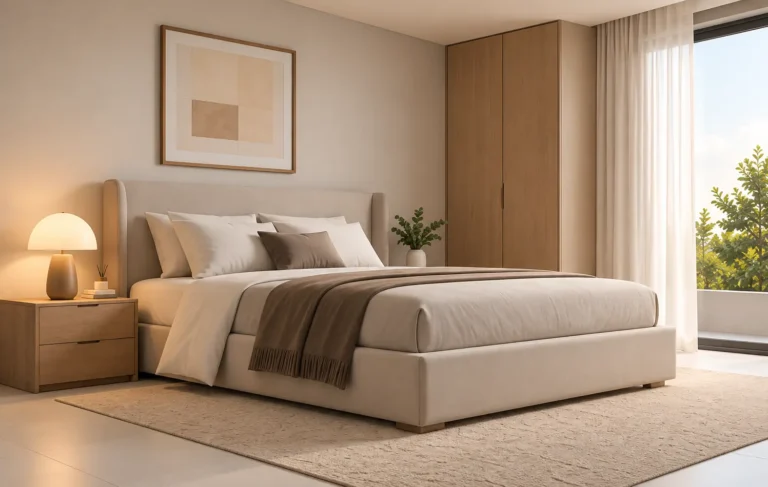
Step 3: Adding Details and Making Changes
We add materials, colors, and lighting to make the image look real.
You can review the preview and request changes. We include two rounds of revisions to refine the final look.
- Add materials and colors
- Share preview images
- Two rounds of revisions
Step 4: Final Delivery
We prepare the final high‑quality image.
It’s ready for your presentation, website, or client showcase.
- Final high-quality visuals and agreed deliverables
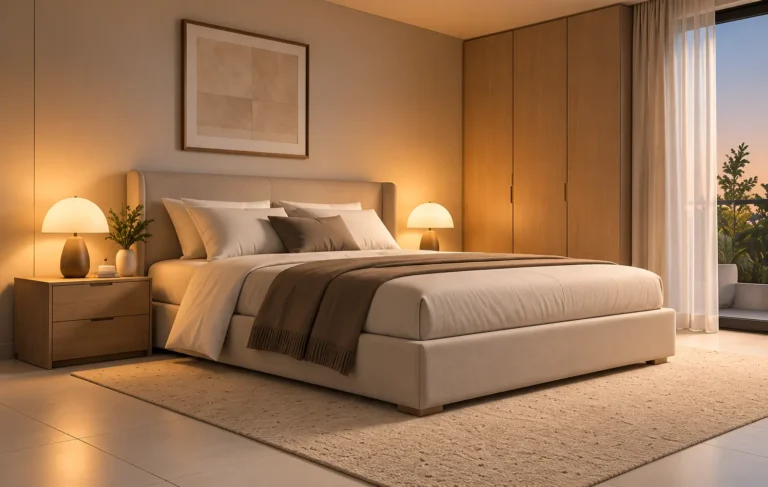
our work
See how ideas become visuals.
Explore a selection of our architectural and interior visualization work across different types of projects, spaces and design styles.
Have a Project in Mind?
Let’s bring your architectural ideas to life with photorealistic 3D visuals.